

RUNNER CLEARANCE PROBES
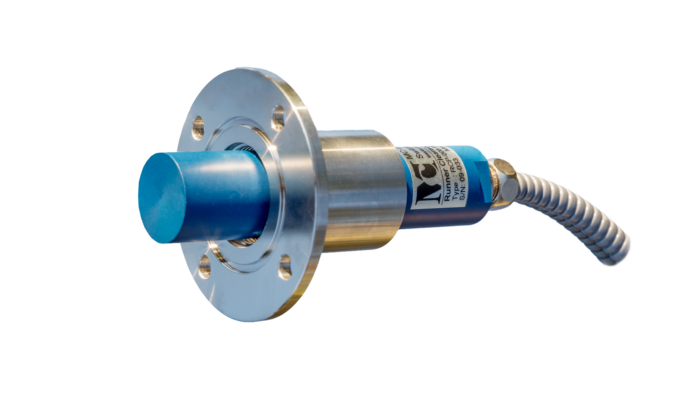
The RCP is an eddy current displacement probe for non-contact measurement of runner clearance on large Francis and Kaplan turbines. It delivers a voltage output directly proportional to the distance between the turbine blade tip and the sensor face, and is engineered around each machine to integrate cleanly and perform reliably in harsh hydraulic environments.
Key features
- Non-contact eddy current measuring principle
- Standard linear ranges: 0–4, 0–8 or 0–10 mm (other ranges on request)
- Standard frequency range up to 500 Hz (−3 dB)
- Integrated signal processing, 2–10 V output
- Excellent rigidity and wear resistance
- Sensor delivered with stainless steel mounting flange
- Integral cable, optional protection tube, custom length
Description
The RCP displacement probes are used for non-contact measurement of the turbine runner clearance of large Francis or Kaplan turbines. All signal processing is built into the sensor body, so no external conditioner is required.
How it works
The surface of the turbine blade tip absorbs the high-frequency eddy currents generated by the probe, producing an electrical signal proportional to the clearance. The probe is flush-mounted on the throat ring at the turbine centreline and measures both static and dynamic distances. This measurement is known as runner clearance on Francis turbines and water gap on Kaplan turbines.
Built for harsh hydraulic environments
The high-performance casing material allows sealed, flush mounting into the turbine throat ring or turbine labyrinths and offers excellent wear resistance. For strongly erosive environments, where the water carries a high load of abrasive material, a sapphire tip protection is available to extend probe life.
Configured to your application
Each RCP probe is configured to the specific requirements of the machine rather than selected from a fixed range of models. To initiate a feasibility review, the following information is required:
- Installation depth
- Measuring range
- Maximum pressure on the measuring face
- Cable type (with or without protection tube)
- Output cable length
- Target material
Where the specified requirements correspond to a standard design, MC-monitoring confirms feasibility and assigns the corresponding part number. Where they fall outside the standard values, MC-monitoring issues an engineering offer for a customized design.
Monitoring solutions

Applications

Downloads
OTHER SENSORS

AIRGAP
TRANSDUCERS

MAGNETIC FIELD
TRANSDUCERS

PROXIMITY
PROBES
PARTIAL DISCHARGE
COUPLER

LINEARIZE VELOCITY
SENSORS

RUNNER CLEARANCE
PROBES
LET'S KEEP IN TOUCH
Sign up to receive our newsletters